KNX & Smart Building Projects in Egypt
Seven selected residential, hospitality, office and electrical BIM scopes by Muhammad Khaled.
50+Projects delivered
4 protocolsKNX · HDL · Zigbee · Z-Wave
KNX Partner#138917
Cairo · Delta · GulfLocal delivery · remote consultancy
72 bus points3 floorsDALI dimming14 shutters8× Carrier HVAC5-day commissioning
- HDL Buspro bus architecture
- DALI lighting + scene control
- 14 motorized shutters (6 rooms)
- 8 Carrier AC units integrated
- EV charging station
- Automated vehicle gate
- CCTV & structured network
- Smart lock + video intercom
View illustrative concept
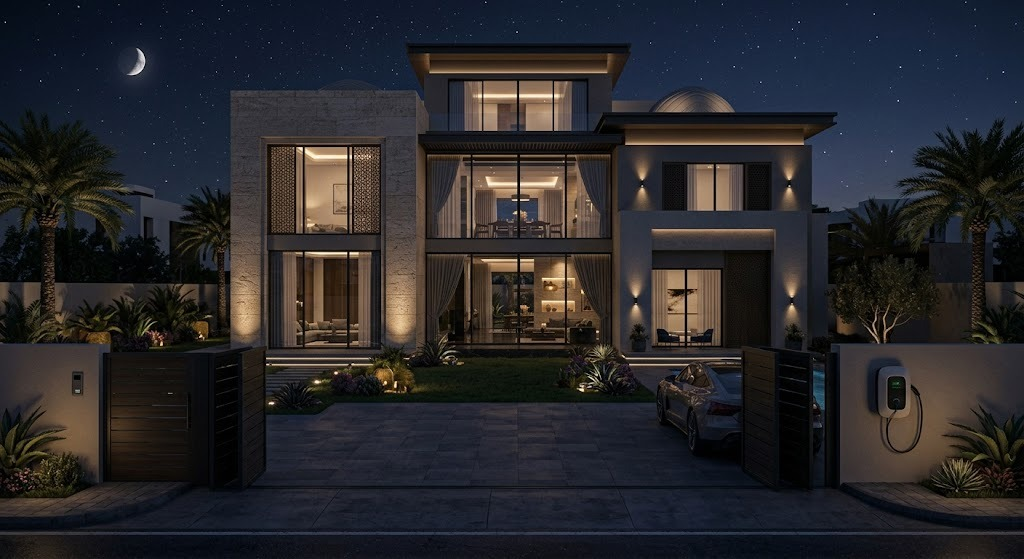 Illustrative concept supplied for the project scope; not a site execution photograph.
5 rooms10 shuttersFull KNX systemClimate controlETS6 programmed
- KNX TP bus architecture
- Full lighting + scene control
- 10 motorized shutters
- HVAC integration
- Automated parking gate
- CCTV & structured network
- Smart lock + video intercom
- Single-app unified control
View illustrative concept
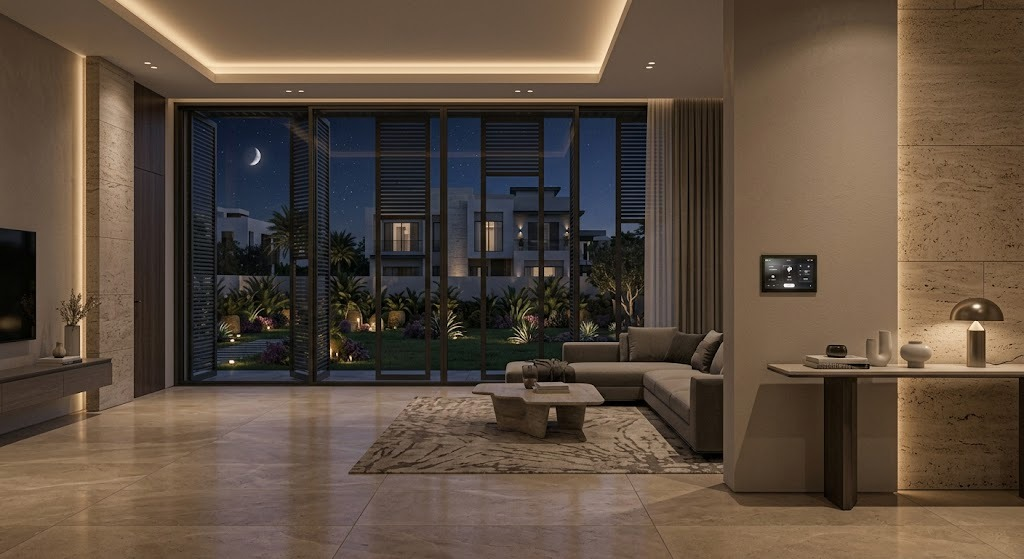 Illustrative concept supplied for the project scope; not a site execution photograph.
Under executionDND/MURSmart roomsBOQ deliveredHybrid protocol
- Hybrid GRMS architecture
- DND/MUR room integration
- Energy management per room
- Full smart room specification
- RFQ & tender documentation
- BOQ ready for contractor
- Lighting scene control
- Climate per-room control
44 data pointsKNX TPRevit MEPAutoCAD ElectricalShutters + curtains
- KNX TP bus architecture
- 44 KNX data points
- Motorized shutters + curtains
- HVAC integration
- Revit MEP BIM package
- AutoCAD panel schedules
- CCTV, network & intercom
- Smart lock + automated gate
View illustrative concept
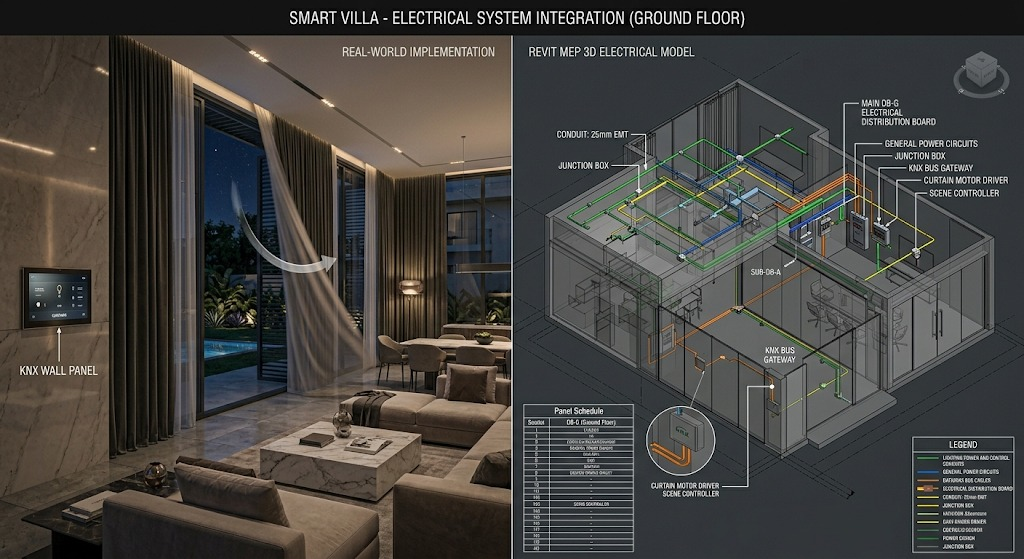 Illustrative concept supplied for the project scope; not a site execution photograph.
5 lighting zonesPresence detectionData networkMeeting scenes3-day commissioning
- Zigbee smart lighting
- 5 independent zones
- Ceiling presence detection
- Meeting room automation
- Scene control (focus/present/standby)
- Structured data network
- Open-plan + private offices
- 3-day commissioning
3 floorsRevit MEP modelPanel schedulesClash detectionContractor handover
- Revit MEP 3D electrical model
- AutoCAD Electrical panel schedules
- 3-floor coordination
- Clash detection report
- BOQ & cable schedules
- Full contractor handover package
- MEP team coordination
- Pre-fit-out delivery
View illustrative concept
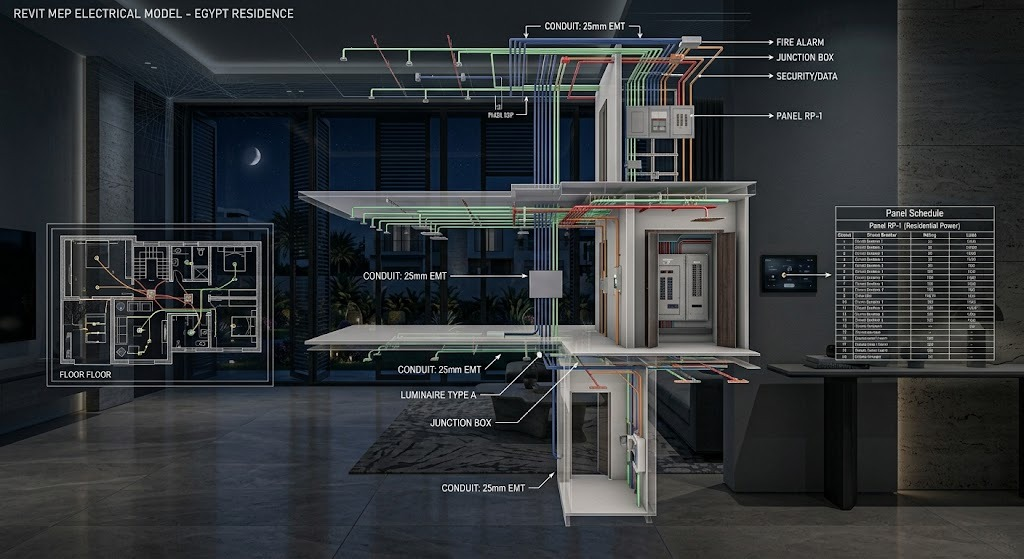 Illustrative concept supplied for the project scope; not a site execution photograph.
Under executionDuplex13 HELTUN panels · 66 lighting points10 FIBARO mini switches · 30 lighting pointsFIBARO Home Center 3
- Z-Wave system with FIBARO Home Center 3
- 13 HELTUN touch panels · 66 lighting points
- 10 FIBARO mini switches · 30 interior & facade lighting points
- Illuminated fountain with water-flow control
- Kitchen gas sensor & valve · water-flow sensor & water valve
- Yale door lock linked with a FIBARO door sensor
- Shutters integrated with FIBARO sensors
- Motion sensors